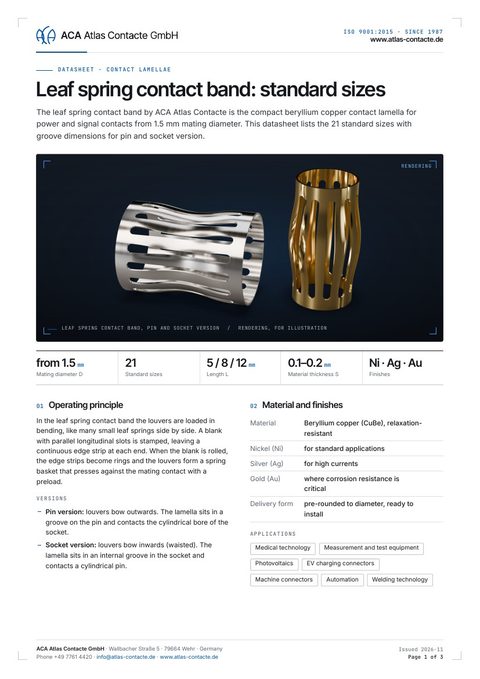
Downloads
Datasheets, installation drawings, ISO 9001 certificate and terms as PDF
Company
The quality management system of ACA Atlas Contacte GmbH is certified to ISO 9001:2015 by DQS. We inspect stamped and bent parts and contacts to your drawing, using an optical image measuring system, a measuring microscope and product-specific tests by agreement.
01 Principle
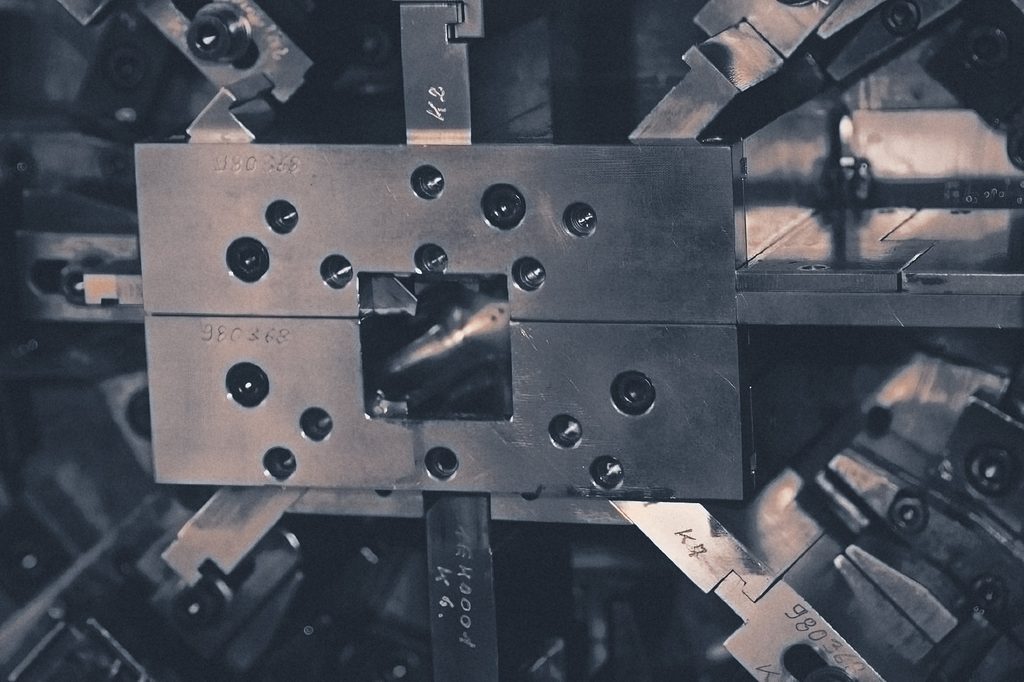
With stamped and bent parts, the tool decides whether every part meets the drawing. Because ACA Atlas Contacte designs and builds its own tools, tooling, production and inspection are the responsibility of one team. If a dimension drifts, we correct the cause in our own tool shop, not just the symptom on the part.
Our quality management system has been certified to ISO 9001 since 2000, currently to ISO 9001:2015 by DQS. Its scope ranges from the development of stamping and bending tools through manufacture, contact welding and thread cutting to assembly.
02 Certificate
| Property | Value |
|---|---|
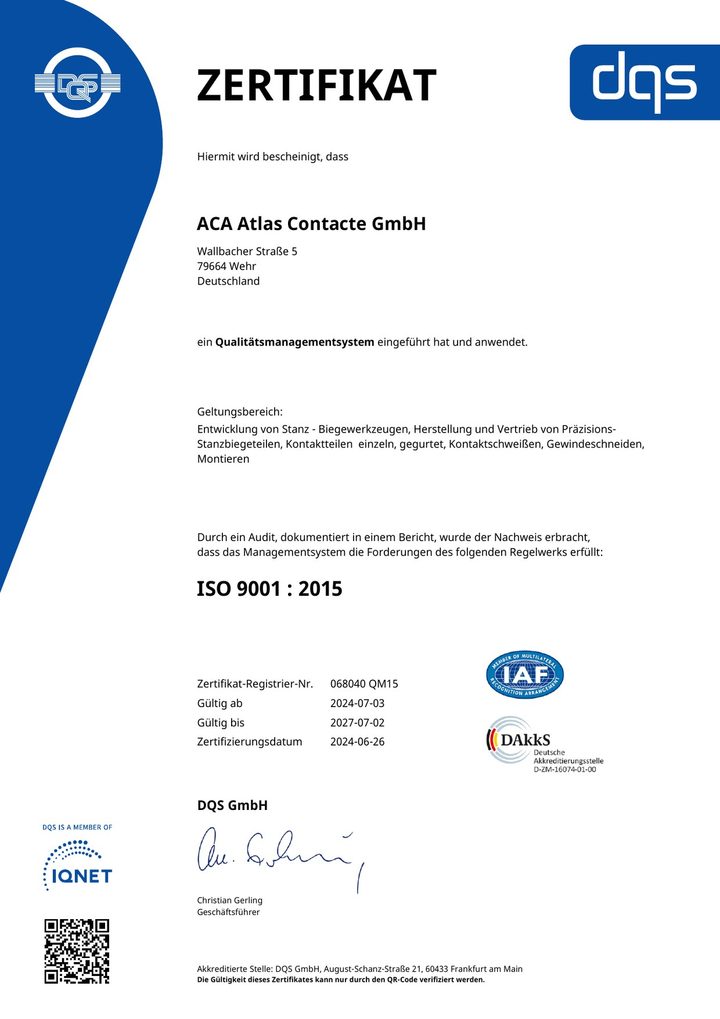
| Standard | ISO 9001:2015 |
| Certification body | DQS GmbH |
| Registration no. | 068040 QM15 |
| Certified company | ACA Atlas Contacte GmbH, Wehr, Germany |
| Scope (original German) | Entwicklung von Stanz-Biegewerkzeugen, Herstellung und Vertrieb von Präzisions-Stanzbiegeteilen, Kontaktteilen einzeln, gegurtet, Kontaktschweißen, Gewindeschneiden, Montieren |
| Valid from | 3 July 2024 |
| Valid until | 2 July 2027 |
| First ISO 9001 certification | 2000, by DQS |
Details as stated on the DQS GmbH certificate dated 26 June 2024, which carries a qualified electronic seal. The scope is quoted in the original German. In English: development of stamping and bending tools, manufacture and sale of precision stamped and bent parts, contact parts loose or taped, contact welding, thread cutting, assembly.
03 Inspection and measurement
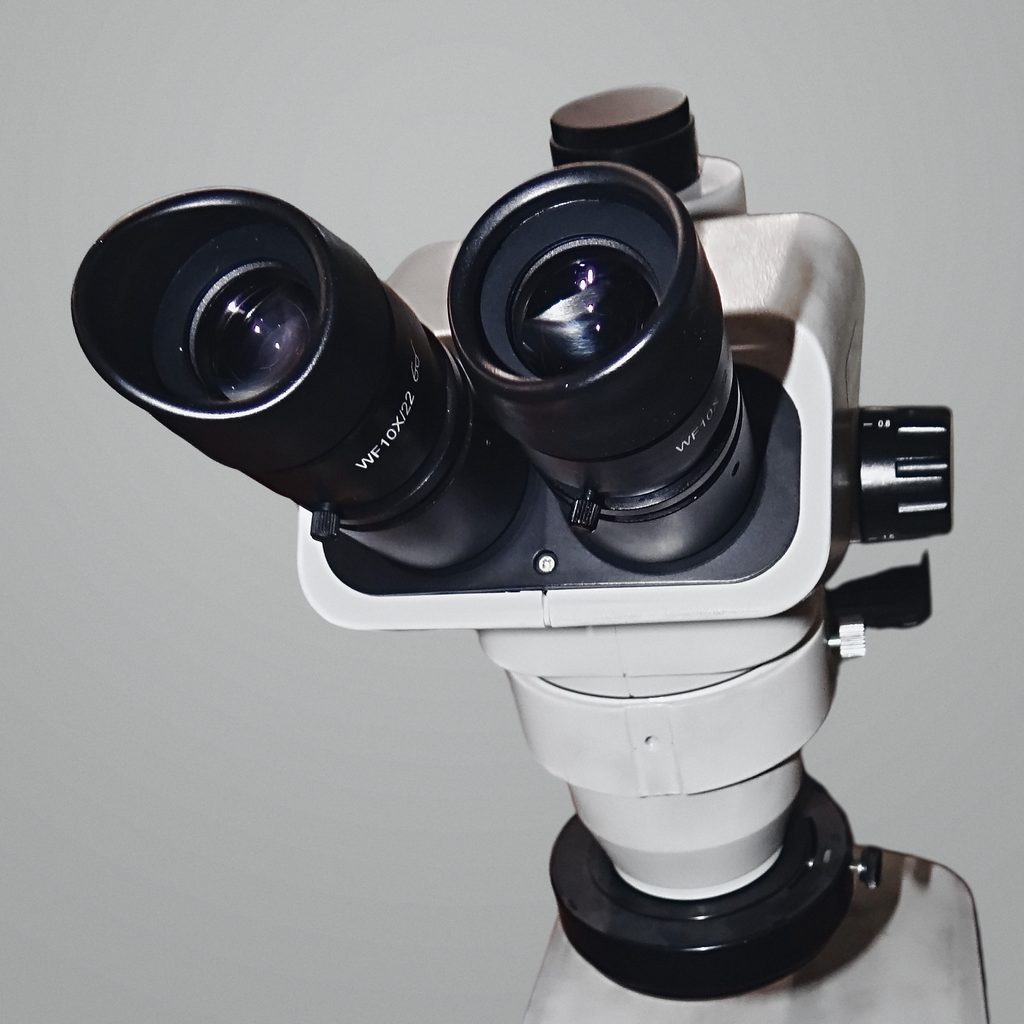
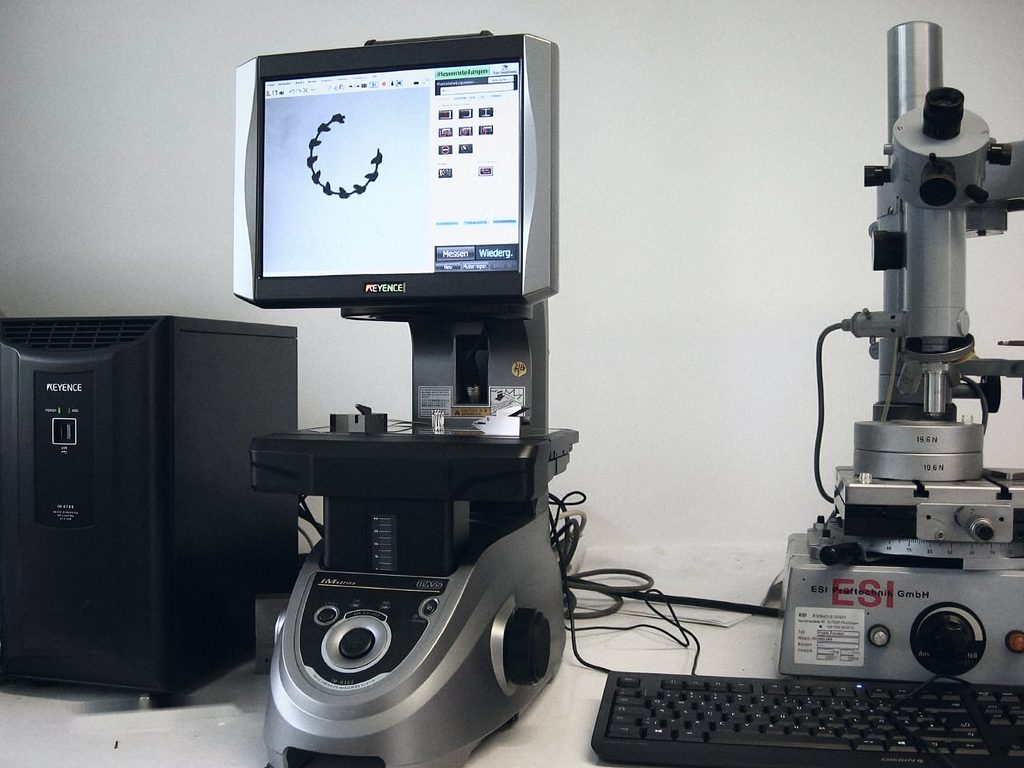
We measure outlines, distances, radii and angles without contact on an optical image measuring system. Even rolled contact lamellae can be measured this way without deforming them.
For features that must be right on every single part, 100 % inspection by an automatic optical inspection system is possible by agreement.
Next to the image measuring system, our own measuring room has a measuring microscope for checking small features on the part.
For contact springs we meet your force-travel specification and check it during series production.
Inspection characteristics, scope and documentation are agreed with you for each product, based on your drawing.
04 Metrology
ACA Atlas Contacte measures parts in its own measuring room, under one roof with design, tool making and production. The equipment includes an optical image measuring system and a measuring microscope. The image measuring system captures the outline of a part without contact and compares it with the nominal dimensions.
Which characteristics are measured, how often and how they are documented is agreed on the basis of your drawing and your quality requirements.
05 Process
We check your drawing for manufacturability: tolerances, material, bend radii, finish. Critical characteristics are clarified before the tool is built.
The strip layout and the tool are designed so that critical dimensions are produced reliably.
The first parts from the new tool are measured and submitted to you as initial samples for approval.
During series production we check the agreed characteristics, and for contact springs also the spring forces.
FAQ
Yes. The quality management system of ACA Atlas Contacte GmbH is certified to ISO 9001:2015 by DQS GmbH, registration number 068040 QM15, valid from 3 July 2024 to 2 July 2027.
The ISO 9001:2015 certificate of ACA Atlas Contacte GmbH covers the development of stamping and bending tools, the manufacture and sale of precision stamped and bent parts and of contact parts supplied loose or taped, contact welding, thread cutting and assembly.
The current ISO 9001:2015 certificate of ACA Atlas Contacte GmbH is available as a German PDF in the downloads section of atlas-contacte.de. An English version can be requested from ACA.
ACA agrees inspection characteristics, scope and documentation with each customer for each product, based on the drawing and the quality requirements. We supply REACH Article 33 (SVHC) information for CuBe parts on request.
Datasheets, installation drawings, ISO 9001 certificate and terms as PDF
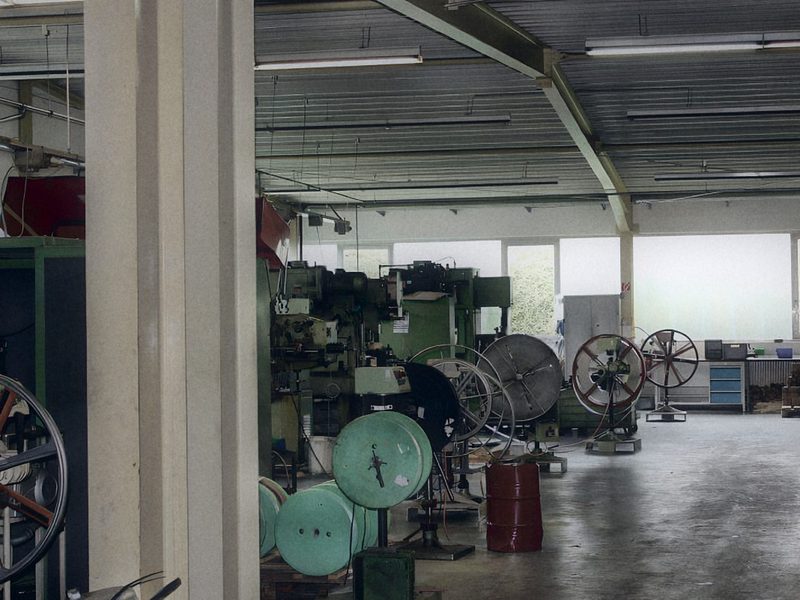
The key milestones of ACA Atlas Contacte since 1987
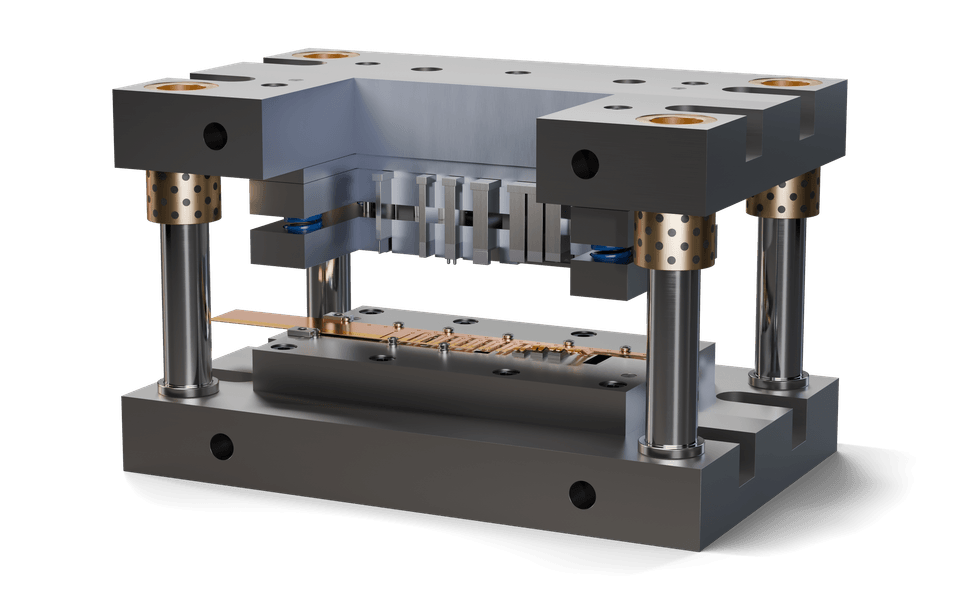
Stamping and bending tools from our own toolroom
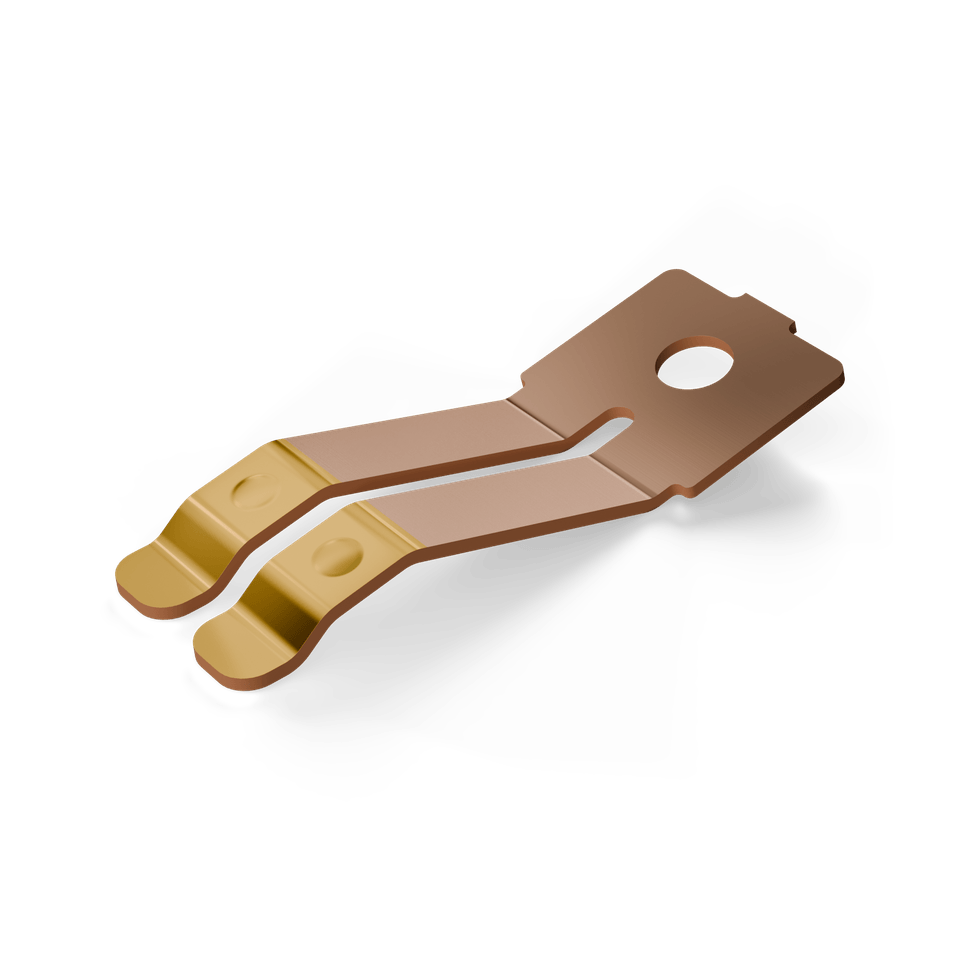
Rules of thumb for bend radii, hole diameters, web widths and tolerances
Request a quote
Send us your drawing, quantity and inspection requirements. We take them into account when the tool is designed.